
Executive Summary
Seal condition monitoring uses operating signals to detect a change in sealing behavior before visible leakage or functional failure becomes severe. Leakage rate, pressure retention, friction, torque and running resistance can show different parts of the same condition change. Used together, they support earlier inspection, better maintenance timing and stronger traceability.
A single leakage test describes one defined condition; it does not represent the complete service history. A trend is more informative when it is repeatable, related to the operating cycle and supported by another signal. Monitoring can provide an early warning, but it cannot replace seal-mechanism analysis, physical inspection, calibration checks or verification testing.
Seal Condition and Failure Signals
The monitored state is a combination of boundary integrity, contact condition, motion resistance and pressure response. Leakage may rise slowly as compression is lost or wear progresses. Friction or actuation torque may increase when contact, contamination, alignment or lubrication changes. Pressure decay or reduced pressure-hold capability may indicate a weakening boundary, but may also reflect sensor drift, temperature change or test-volume effects.
Signals should be classified as instantaneous abnormal values, persistent trends, periodic fluctuations, sudden step changes or gradual drift. A single outlier may be caused by measurement noise or an unusual operating event. Repeated deviation under comparable conditions is stronger evidence. Temperature, vibration and acoustic response can provide supporting context, but they should not be treated as independent proof of seal failure without correlation and inspection.
Table I: Seal Monitoring Signals and Failure Indications
|
Signal |
Measured behavior |
Possible seal condition |
Main limitation |
Recommended follow-up |
| Leakage rate | Level and trend | Compression loss or wear | Test-condition sensitive | Repeat controlled leak test |
| Friction or torque | Breakaway or running increase | Contact change or contamination | Includes mechanical loads | Check alignment and motion path |
| Pressure | Decay or retention loss | Boundary degradation | Sensor and volume effects | Verify with pressure test |
| Temperature | Drift or cycle response | Aging or friction change | Supporting signal only | Compare operating history |
| Vibration or acoustic | Pattern or periodic change | Dynamic instability | Application dependent | Check signal quality and mechanics |
These signals are condition indicators, not direct root-cause labels. The follow-up must match the signal and the operating context.
Leakage Trend Monitoring
Leakage monitoring should begin with a representative baseline: the seal configuration, test method, pressure, temperature, stabilization time, measurement resolution and sensor status must be recorded. A leakage rate, pressure-decay slope and pressure-hold curve should be considered together with repeated-test consistency. Temperature compensation may be required when gas properties or seal dimensions change with temperature.
Slow leakage growth can indicate compression-set loss, wear, thermal aging, extrusion or progressive interface damage. An intermittent change may indicate contamination, motion-dependent contact or a test setup that is not stable. A sudden step change is more consistent with a new damage event, assembly disturbance or abrupt boundary change, but still requires confirmation. Detection limit and measurement uncertainty determine whether a small change is meaningful.
Friction, Torque and Motion Signals
Breakaway friction shows the resistance required to initiate motion, while running friction or actuation torque describes the resistance during movement. A rising value may indicate increased seal contact, contamination, wear debris, lubrication change, misalignment or local damage. Stick-slip and friction hysteresis can reveal a changing interface even when the average value appears acceptable. Speed and temperature dependence must be separated from a true condition trend.
Friction is not a seal-specific measurement. Bearing or guide wear, mechanical obstruction, drive variation, sensor drift and alignment change can create a similar signal. The strongest interpretation comes from timing and correlation: friction rises with leakage, pressure retention falls, or the change appears only at a defined temperature or motion stage. A friction anomaly without supporting evidence should trigger targeted inspection rather than automatic seal replacement.
Table II: Leakage, Friction and Pressure Trend Interpretation
|
Trend pattern |
Likely cause |
Local implication |
Verification method |
Maintenance response |
| Gradual leakage increase | Wear or compression loss | Boundary degrading | Repeated leak test | Increase monitoring or plan inspection |
| Leakage step change | Damage or assembly disturbance | New leak path | Local inspection and test | Targeted repair decision |
| Friction rise with stable pressure | Contact or alignment change | Higher motion resistance | Torque and alignment check | Inspect motion path |
| Pressure decay with leakage rise | Retention loss | Boundary weakening | Controlled pressure test | Schedule corrective action |
| Periodic signal only | Cycle or temperature effect | Reversible condition change | Phase and temperature correlation | Adjust interpretation |
| Signal drift without physical change | Sensor drift or baseline shift | Data reliability reduced | Calibration comparison | Recalibrate or reset baseline |
Trend interpretation should use operating-cycle context, not curve shape alone. Maintenance response should be proportional to evidence and consequence.
Pressure Signals and Combined Diagnosis
Pressure signals describe decay, recovery, differential pressure, pulse response and start-up or shutdown behavior. Pressure retention can decrease before a visible leak is observed, but the same observation may result from temperature change, trapped volume, valve timing, sensor drift or a changed test boundary. Pressure-leakage correlation is therefore more useful than an isolated pressure point.
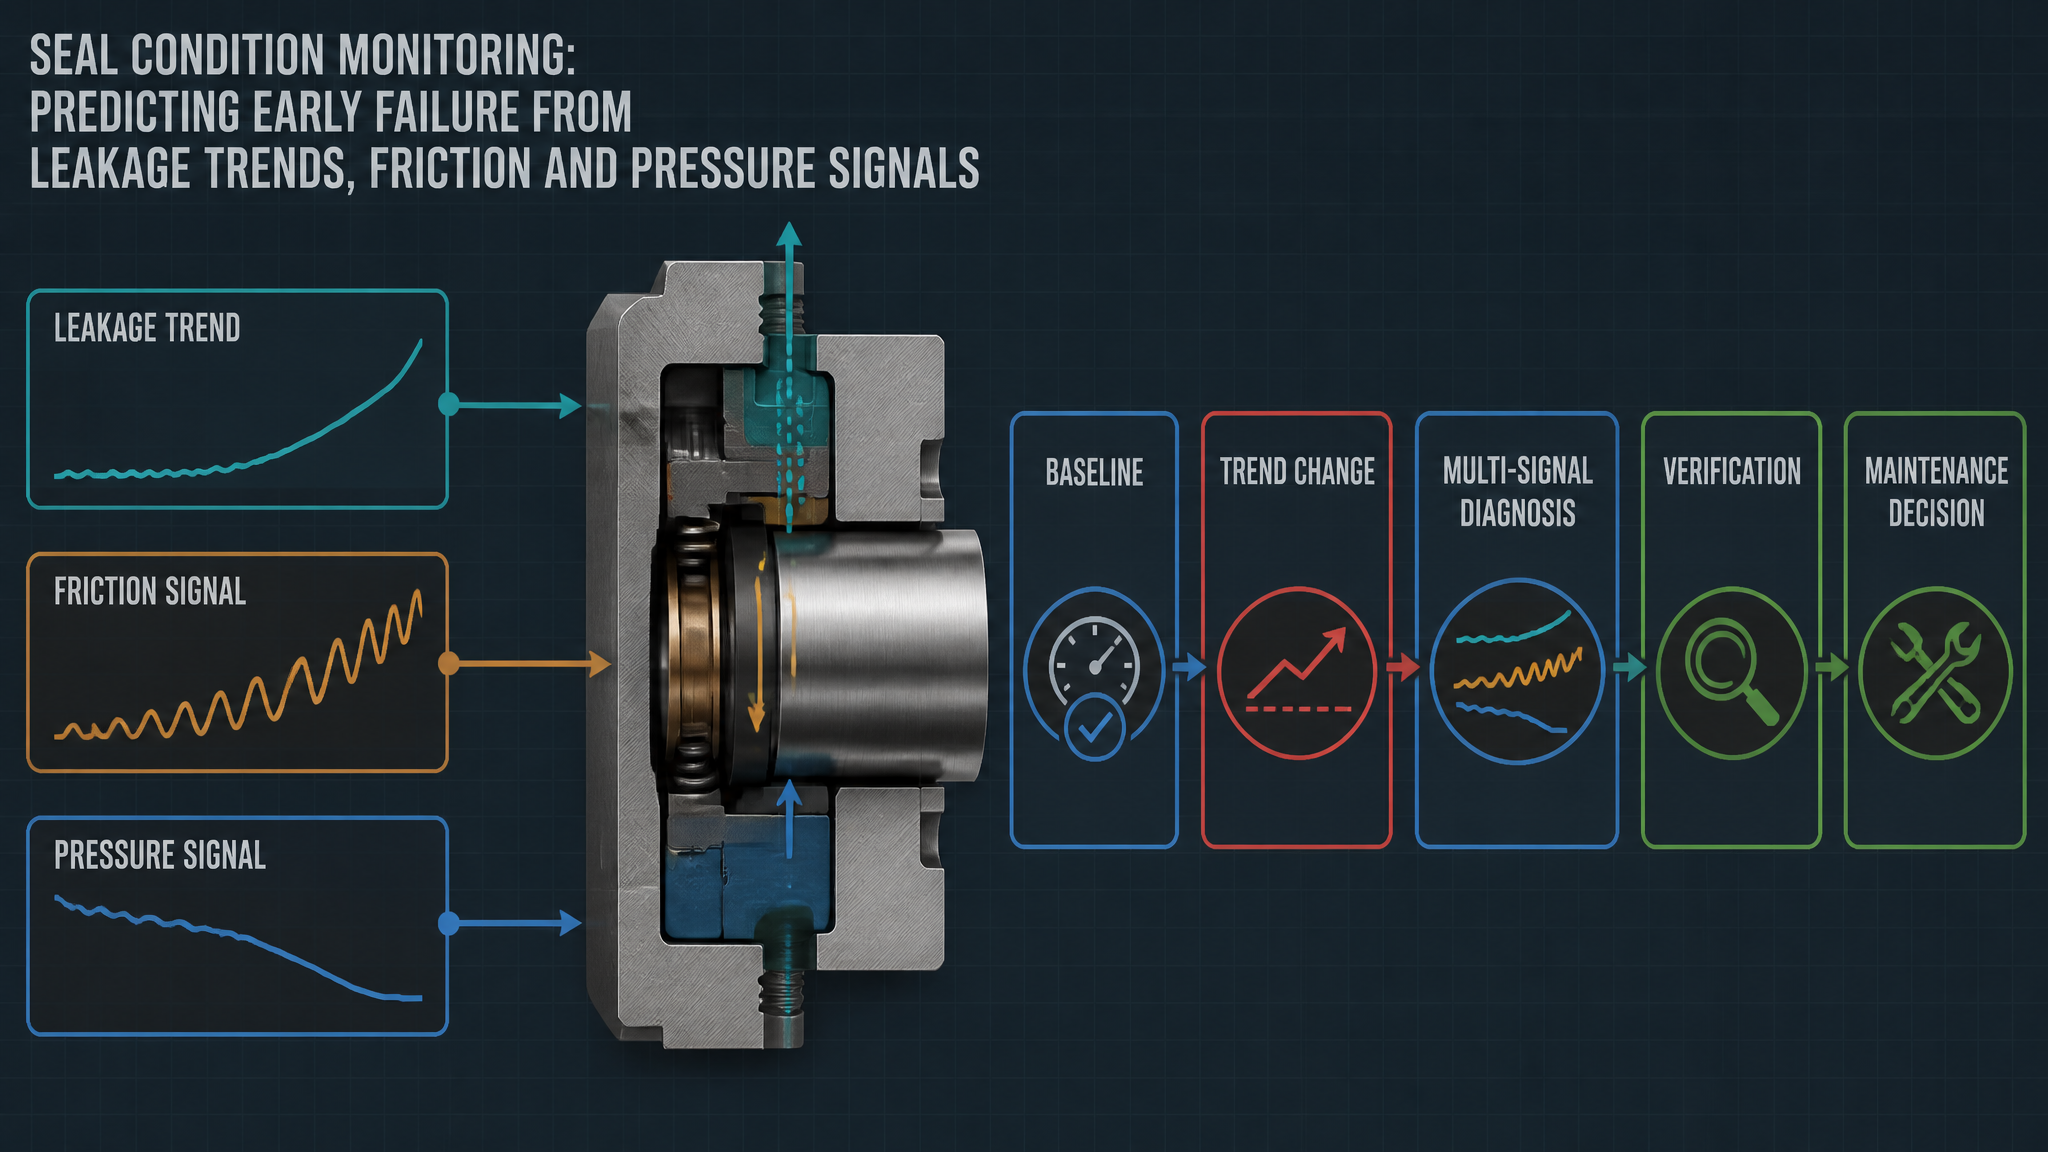
A combined diagnosis compares leakage, friction, pressure and supporting temperature against the same operating phase. Leakage growth with pressure-retention loss strengthens the case for boundary degradation. Friction growth with stable pressure points toward contact or motion resistance, while a pressure change without leakage or friction change requires sensor and test-boundary checks. Multi-signal diagnosis reduces both false alarms and missed alarms, but it does not eliminate the need for physical confirmation.
Thresholds, Trends and Early-Failure Prediction
A useful monitoring program establishes a normal baseline before defining warning and action thresholds. Thresholds may be based on absolute deviation, rate of change, repeated deviation, trend slope or a change point relative to comparable cycles. Moving averages can reduce noise, but excessive smoothing can delay detection. A warning threshold should trigger review or increased sampling; an action threshold should be linked to a defined inspection, load reduction or maintenance decision.
Thresholds are not universal seal constants. They depend on equipment, seal design, operating condition, sensor uncertainty, test method and the consequence of leakage. Confidence and uncertainty should be recorded with the signal. A remaining-useful-life estimate is an engineering model output, not a guaranteed service date, and should be revised when operating conditions or maintenance history changes.
Verification, Maintenance and Data Records
Verification combines baseline tests, repeated leakage tests, pressure-hold tests, friction or torque tests, thermal-cycle comparisons, dynamic-cycle comparisons, sensor calibration, physical inspection and post-test teardown. Each method answers a different question. A calibration check can identify sensor drift but cannot confirm seal integrity; a leak test can confirm a boundary at one condition but cannot explain friction growth.
Record seal type, equipment type, operating condition, pressure, temperature, leakage value, leakage slope, friction or torque, cycle count, test method, sensor status, inspection result, maintenance action and post-maintenance baseline. After a seal is repaired or replaced, the monitoring baseline must be reset only after the assembly, test method and operating condition are documented. Post-maintenance requalification should confirm that the new baseline is stable and representative.
Table III: Seal Condition Monitoring Verification Guide
|
Test or monitoring method |
Objective |
Key variable |
Detectable change |
Suitable stage |
Main limitation |
| Baseline test | Establish normal state | Leakage, friction and pressure | Initial signature | Commissioning | Depends on representative condition |
| Repeated leakage test | Check trend repeatability | Rate, slope and uncertainty | Slow or intermittent leakage | Routine monitoring | Setup affects result |
| Pressure-hold test | Verify retention | Pressure and time | Pressure loss | Baseline or repair | One defined condition |
| Friction or torque test | Track resistance | Breakaway and running value | Contact or motion change | Dynamic operation | Includes non-seal loads |
| Thermal-cycle comparison | Assess condition shift | Signal before and after cycle | Cycle-related degradation | Qualification or diagnosis | Requires controlled cycle |
| Sensor calibration check | Separate drift from change | Zero, span and response | Measurement bias | Scheduled or abnormal event | Does not verify seal |
| Physical inspection | Confirm mechanism | Surface and assembly state | Wear, damage or contamination | Maintenance or failure analysis | Requires access or shutdown |
| Post-maintenance requalification | Reset confidence | New baseline and test record | Residual or recurring risk | Return to service | Must match service condition |
A reliable monitoring record connects signal behavior, test conditions, sensor status, physical findings and maintenance action. No individual test represents complete seal reliability.
FMEA Risk Analysis
The RPN values below are illustrative engineering risk rankings, not field statistics or experimental results.
Table IV: Seal Condition Monitoring FMEA and RPN Analysis
|
Failure mode |
Cause |
Local effect |
System effect |
Detection method |
RPN |
Corrective action |
| Gradual leakage increase | Wear or compression loss | Trend drift | Reduced boundary margin | Leakage trend review | 185 | Inspect and plan maintenance |
| Sudden leakage jump | Damage or disturbance | Abrupt boundary change | Unexpected leakage | Alarm and repeat test | 190 | Isolate cause and verify |
| Friction increase | Contact, debris or misalignment | Higher resistance | Motion instability | Torque trend and inspection | 175 | Check seal and mechanics |
| Pressure-retention loss | Boundary degradation or test change | Pressure decay | Loss of process control | Hold test and correlation | 185 | Confirm boundary and condition |
| Sensor drift | Calibration or environment | Biased signal | Wrong diagnosis | Calibration check | 160 | Recalibrate and review history |
| Incorrect baseline | Nonrepresentative condition | Wrong reference state | Hidden degradation | Baseline audit | 180 | Re-establish representative baseline |
| Excessive alarm threshold | Poor risk definition | Delayed response | Missed early failure | Threshold review | 185 | Link threshold to consequence |
| False alarm | Noise or uncorrelated signal | Unnecessary action | Maintenance disruption | Multi-signal review | 150 | Improve filtering and confirmation |
| Missed alarm | Weak trend or bad data | Degradation unnoticed | Unexpected downtime | Data-quality audit | 190 | Improve coverage and escalation |
| Incomplete data logging | Missing context or sensor status | Ambiguous trend | Poor decision traceability | Record audit | 165 | Correct data structure |
| Unrepresentative test condition | Wrong pressure or temperature | Misleading result | Invalid conclusion | Condition comparison | 175 | Repeat representative test |
| Inspection delay | Alarm not converted to action | Damage progresses | Higher repair consequence | Workflow audit | 180 | Define response ownership |
| Incorrect maintenance decision | Single-signal interpretation | Wrong intervention | Continued risk or waste | Decision review | 185 | Require evidence combination |
| Baseline not reset | Post-maintenance change undocumented | Old reference retained | False trend interpretation | Maintenance audit | 175 | Requalify and reset baseline |
FMEA actions should connect signal quality, physical inspection, maintenance timing and post-maintenance verification. Monitoring is useful only when the organization can act on the evidence.
Conclusion
Seal condition monitoring is an evidence chain rather than a single sensor or alarm. Leakage trends show boundary behavior over time; friction and torque reveal changes in contact and motion resistance; pressure signals show retention and response. Their combined interpretation is more reliable than any isolated abnormal point.
The practical objective is early-failure prediction that supports a proportionate maintenance decision: continue with closer monitoring, inspect, reduce severity, repair or replace. After maintenance, the assembly and test condition must be verified and a representative baseline re-established. Condition monitoring strengthens reliability when it remains connected to seal mechanics, calibrated measurement, physical inspection and documented verification.
Engineering FAQ
Q:Why is leakage trend more useful than a single leakage result?
A:A single result represents one test condition. A repeatable trend shows how the boundary changes over time and can reveal progressive degradation before the value becomes an obvious failure.
Q:Can friction increase predict seal failure?
A:Friction increase can indicate contact change, contamination, wear or compression change, but it is not specific to the seal. Alignment, guides, bearings, lubrication and sensor condition must also be checked.
Q:How can pressure signals distinguish leakage from sensor drift?
A:Compare pressure behavior with leakage, temperature, operating phase and calibration status. A pressure change without supporting physical or leakage evidence should first be checked as a measurement or test-boundary issue.
Q:Why should multiple signals be evaluated together?
A:Leakage, friction and pressure respond to different parts of the sealing system. Correlated changes strengthen diagnosis, while an isolated change can be caused by a sensor, mechanical or operating-condition disturbance.
Q:Can condition monitoring replace physical seal inspection?
A:No. Monitoring can prioritize inspection and improve timing, but physical inspection, calibration checks and validation tests are required to confirm the mechanism and release the equipment safely.
Q:What should be recorded after seal maintenance?
A:Record the seal and equipment condition, test method, pressure, temperature, leakage, friction, sensor status, inspection result, maintenance action and the new post-maintenance baseline under a representative operating condition.
Post time: Aug-28-2026